
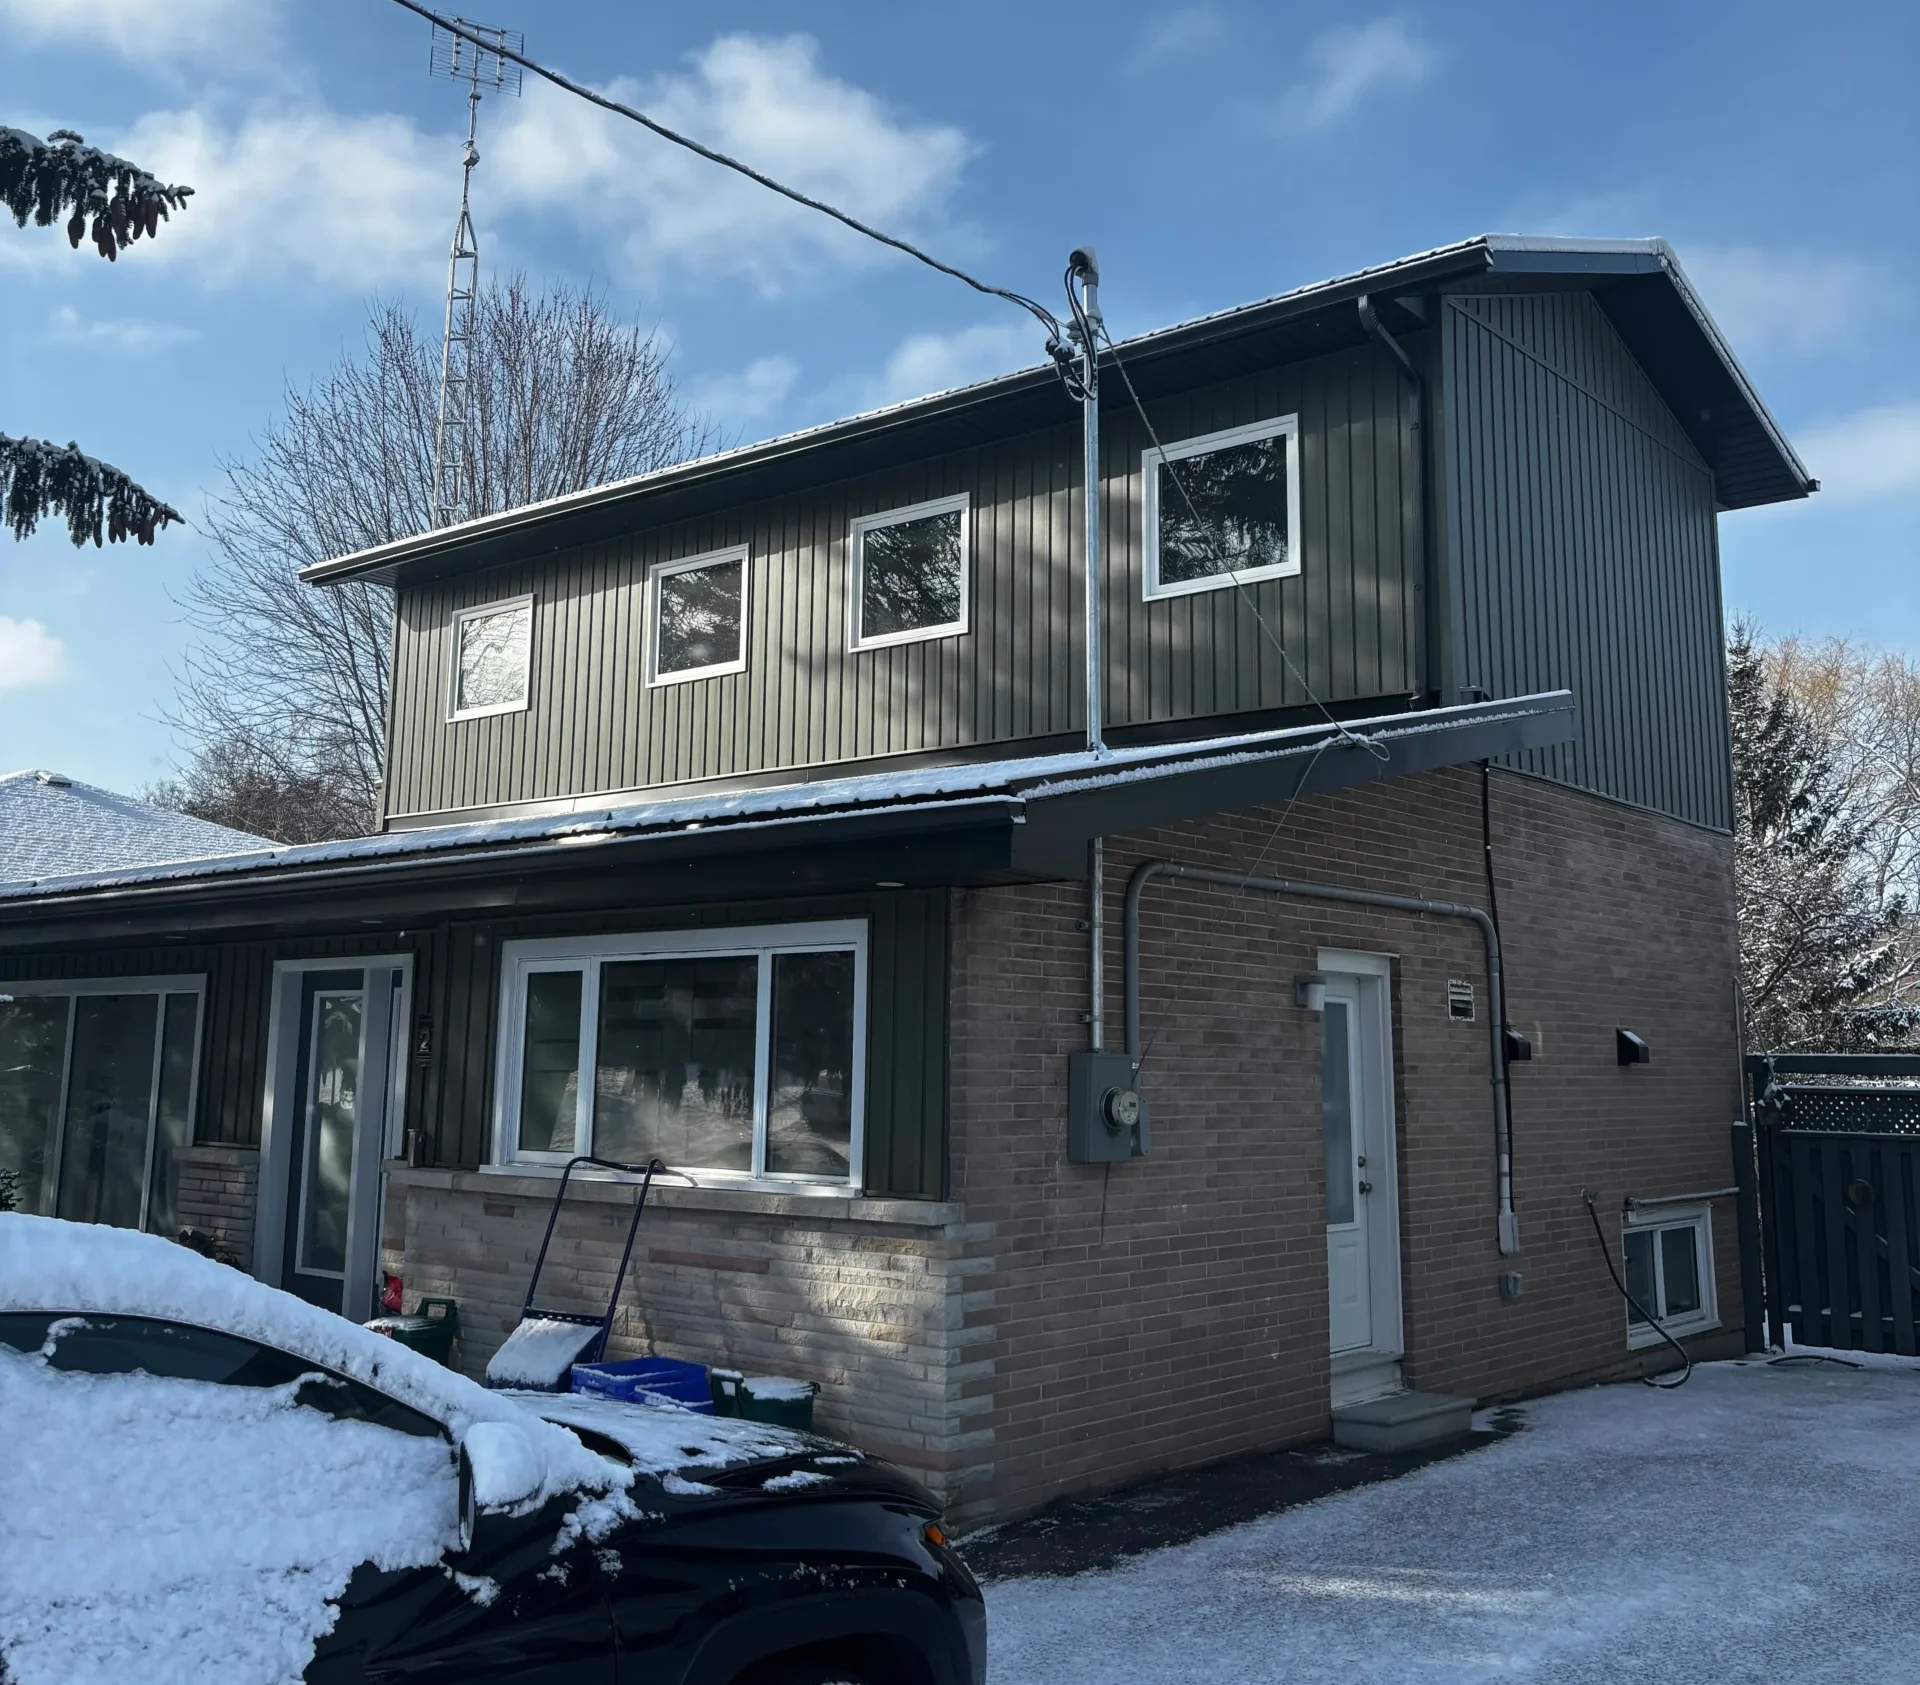
A home addition is one of the most significant projects a homeowner can undertake. It’s also one of the most misunderstood in terms of what the process actually involves and how long it takes. Most of the anxiety homeowners feel going into an addition comes from not knowing what’s ahead — the sequence of events, how long each phase takes, and what daily life looks like while it’s happening.
This post walks through the full process from initial consultation to final inspection, based on how Wilworks Renovations manages addition projects across Oshawa, Whitby, Ajax, Pickering, Courtice, Bowmanville, and Port Perry. Every project is different, but the sequence is consistent, and knowing what’s coming makes the whole experience considerably easier to manage.
Phase 1: Consultation and Scope Definition
The process starts with a conversation, not a quote. Before any numbers are discussed, we need to understand what you’re trying to accomplish — how you use your home now, what’s not working about it, and what the addition needs to do for your family long-term. A rear addition that adds a primary bedroom suite is a fundamentally different project than one that extends the kitchen and creates an open-plan living space, even if the square footage is similar.
This phase involves a thorough walkthrough of your home and property. We’re looking at the existing structure, the lot dimensions, the setbacks from property lines, the grade, and how the addition will tie into the foundation, framing, roof, and mechanical systems of the existing house. All of that informs scope, and scope informs cost.
For most addition projects in Durham Region, expect one to three consultation visits before a detailed scope and budget proposal is prepared. This is not a process that should be rushed. A contractor who gives you a firm price after a single thirty-minute walkthrough hasn’t looked closely enough.
If you haven’t already reviewed typical cost ranges for the type of addition you’re considering, our post on home addition cost in Durham Region covers what each addition type generally runs and what drives the price in either direction.
Phase 2: Design and Engineering
Once scope is agreed upon, the design and engineering phase begins. For most additions in Durham Region, this means working with a designer or architect to produce drawings that reflect the agreed scope, and then having those drawings reviewed and stamped by a structural engineer.
This phase takes longer than most homeowners expect — typically six to twelve weeks depending on the complexity of the project and the availability of the design and engineering professionals involved. It cannot be skipped or significantly shortened. The permit application cannot be submitted without complete, engineer-stamped drawings, and construction cannot begin without a permit.
If your addition involves removing a load-bearing wall, adding significant structural loads above an existing foundation, or tying into complex roof geometry, the engineering component is more involved. This is normal and expected — it just needs to be factored into the timeline.
Phase 3: Permits and Approvals
Every home addition in Durham Region requires a building permit from the municipality. Depending on where you live, that means the City of Oshawa, the Town of Whitby, the Town of Ajax, the City of Pickering, or Clarington — each of which has its own building department and its own review timelines.
Permit review typically takes four to eight weeks for residential addition applications in Durham Region, though this varies by municipality and by how busy the building department is at any given time. If the application comes back with comments or requests for additional information, that adds time to the review cycle.
It’s also worth knowing that some addition projects require approval beyond a standard building permit. Additions that push close to property line setbacks may require a minor variance from the Committee of Adjustment, which adds several months to the pre-construction timeline. We identify these situations early in the design phase so they don’t come as a surprise.
Our post on what renovations require a permit in Durham Region explains the permit landscape in more detail, including what triggers a permit and what the inspection process looks like.
Phase 4: Pre-Construction Preparation
Once the permit is in hand, there’s a period of preparation before physical work begins. This includes finalizing material selections, ordering long-lead items like windows and exterior doors, confirming trade schedules, and making any necessary arrangements around the work zone on your property.
For additions that involve excavation — a rear addition with a full foundation below, for example — this phase also includes locating and marking buried utilities, arranging for any temporary disconnections, and confirming site access for equipment.
If you’re living in the home during construction, which most homeowners do, this is also the time to think practically about how the work zone will affect your daily routine. Depending on where the addition is being built, you may be without the use of a specific room or exterior access point for portions of the project. We walk through that with every client before work begins so there are no surprises.
Phase 5: Foundation and Structure
For most addition types, construction begins below grade. Excavation, forming, and pouring the foundation is the first physical phase of work, and it’s the one most affected by weather. Durham Region’s freeze-thaw cycle means concrete work is weather-dependent, and winter pours require additional precautions and curing time.
Once the foundation is in place and cured, framing begins. This is the phase where the addition starts to look like something — walls go up, the floor system is built, and the roof structure takes shape. For a second-storey addition, this phase also involves removing the existing roof, which requires careful sequencing and temporary weatherproofing to protect the house below.
Framing is typically the fastest-moving phase visually, which homeowners often find encouraging after the slower pace of foundation work. A well-framed addition can look substantially complete within a few weeks of the concrete being poured.
Phase 6: Mechanical Rough-In
Once the structure is framed and dried in — meaning the roof is on and the exterior is weather-tight — the mechanical trades move in. Plumbing, electrical, and HVAC rough-in all happen before the walls are closed, because all of it needs to be inspected before insulation and drywall can go up.
This phase requires coordination between trades and with the municipal building inspector. Rough-in inspections are a mandatory part of the permit process, and construction cannot proceed to the next phase until they’re passed. A well-organized general contractor manages this sequencing so trades aren’t waiting on each other and inspections are booked efficiently.
For additions that include new bathrooms, kitchens, or laundry, the plumbing rough-in is particularly involved. For additions that require panel upgrades or new dedicated circuits — which most additions do — the electrical rough-in includes ESA inspection as well as the municipal building inspection.
Phase 7: Insulation, Drywall, and Interior Finishing
After rough-in inspections are passed, the interior work begins in earnest. Insulation is installed, drywall is hung, taped, and finished, and then the interior finishing sequence begins — trim, doors, flooring, paint, fixtures, cabinetry where applicable, and the connection of all the mechanical rough-in to its finished components.
This is the longest phase of the project in terms of elapsed time, because finishing work is detailed and sequential. Paint can’t go on until drywall is fully finished. Flooring can’t go down until paint is complete. Trim and fixtures go in last. Rushing any stage of this sequence produces visible results that are difficult and expensive to fix after the fact.
This is also the phase where the addition transitions from a construction site into a livable space, which most homeowners find energizing after months of dust and noise.
Phase 8: Exterior Work and Site Restoration
While interior finishing is underway, exterior work is being completed in parallel — cladding, soffit, fascia, eavestroughs, and any exterior trim work that ties the addition into the existing house. Getting the exterior cladding to match or complement the existing home is a detail that matters enormously to the finished result and that deserves careful attention during the material selection phase.
Once the structure is complete, the disturbed area around the foundation is graded, topsoil is placed, and the landscaping that was disrupted during construction is restored. Depending on the time of year the project wraps up, sodding or seeding may happen immediately or may need to wait for the right season.
Phase 9: Final Inspection and Occupancy
The final building inspection is the last step before the addition is officially complete. The inspector reviews the finished work against the approved permit drawings and confirms that all required inspections throughout the project were completed and passed. Once the final inspection is signed off, the permit is closed and the addition is yours to use.
The full timeline from initial consultation to final inspection for a home addition in Durham Region typically runs eight to fourteen months, depending on the complexity of the project, the permit review timeline in your municipality, and the time of year construction takes place. This is longer than most homeowners expect going in, and it’s important to plan accordingly — particularly if the addition is tied to a life event like a growing family or an aging parent moving in.
What Makes a Home Addition Go Smoothly
The additions that go well have a few things in common. The scope is clearly defined before work starts. The budget includes a realistic contingency for what comes out of the walls. The homeowner understands the timeline and has planned their life around it rather than against it. And the contractor is communicating consistently throughout, not going quiet between phases.
Wilworks Renovations has been building additions across Durham Region since 2000. If you’re in the early stages of thinking about an addition for your Oshawa, Whitby, Ajax, Pickering, Courtice, or Bowmanville home, reach out to start the conversation. The earlier we talk, the better the project goes.